Seated or Standing
Dining seats, cocktail standing and mixed gatherings use the same guest count in different ways. The layout, not the headcount alone, shapes the useful footprint.
PIEDMONT TRIAD TENT PLANNING
There is no single correct tent size based only on guest count. Seating style, tables, aisles, food service, entertainment, a dance floor, bars, stages, circulation and site constraints can all change how much covered space is useful.
START WITH THE GATHERING
Guest count helps establish scale, but it is only one input. Layout needs can change the amount of tented space required. A seated event and a standing event with a similar headcount can still use space differently once tables, service areas and circulation are included.
This guide does not publish a guest-count-to-tent-size chart or a square-feet-per-person formula. No validated Piedmont Triad capacity table is available in the project research, and one size does not always work for a certain guest count.
Dining seats, cocktail standing and mixed gatherings use the same guest count in different ways. The layout, not the headcount alone, shapes the useful footprint.
Round or rectangular tables, if used, can change how chairs, aisles and serving paths fit. Table shape is a planning detail, not a sizing formula.
Buffet or service tables, bars, and gift or cake tables take space beyond guest seating. List those uses before comparing tent footprints.
A dance floor, DJ, band or other entertainment area is additional function space. It is not assumed from guest count alone.
A stage, presentation area, registration table or vendor space can change circulation even when the guest count stays the same.
Guests still need room to enter, sit, reach food or entertainment and leave. Headcount describes the gathering; it is not a sizing formula.
SEATING LAYOUT
The furniture layout can materially affect the final tent footprint. Different seating styles are not interchangeable, even when the guest count is similar. This page does not state exact seating capacities.
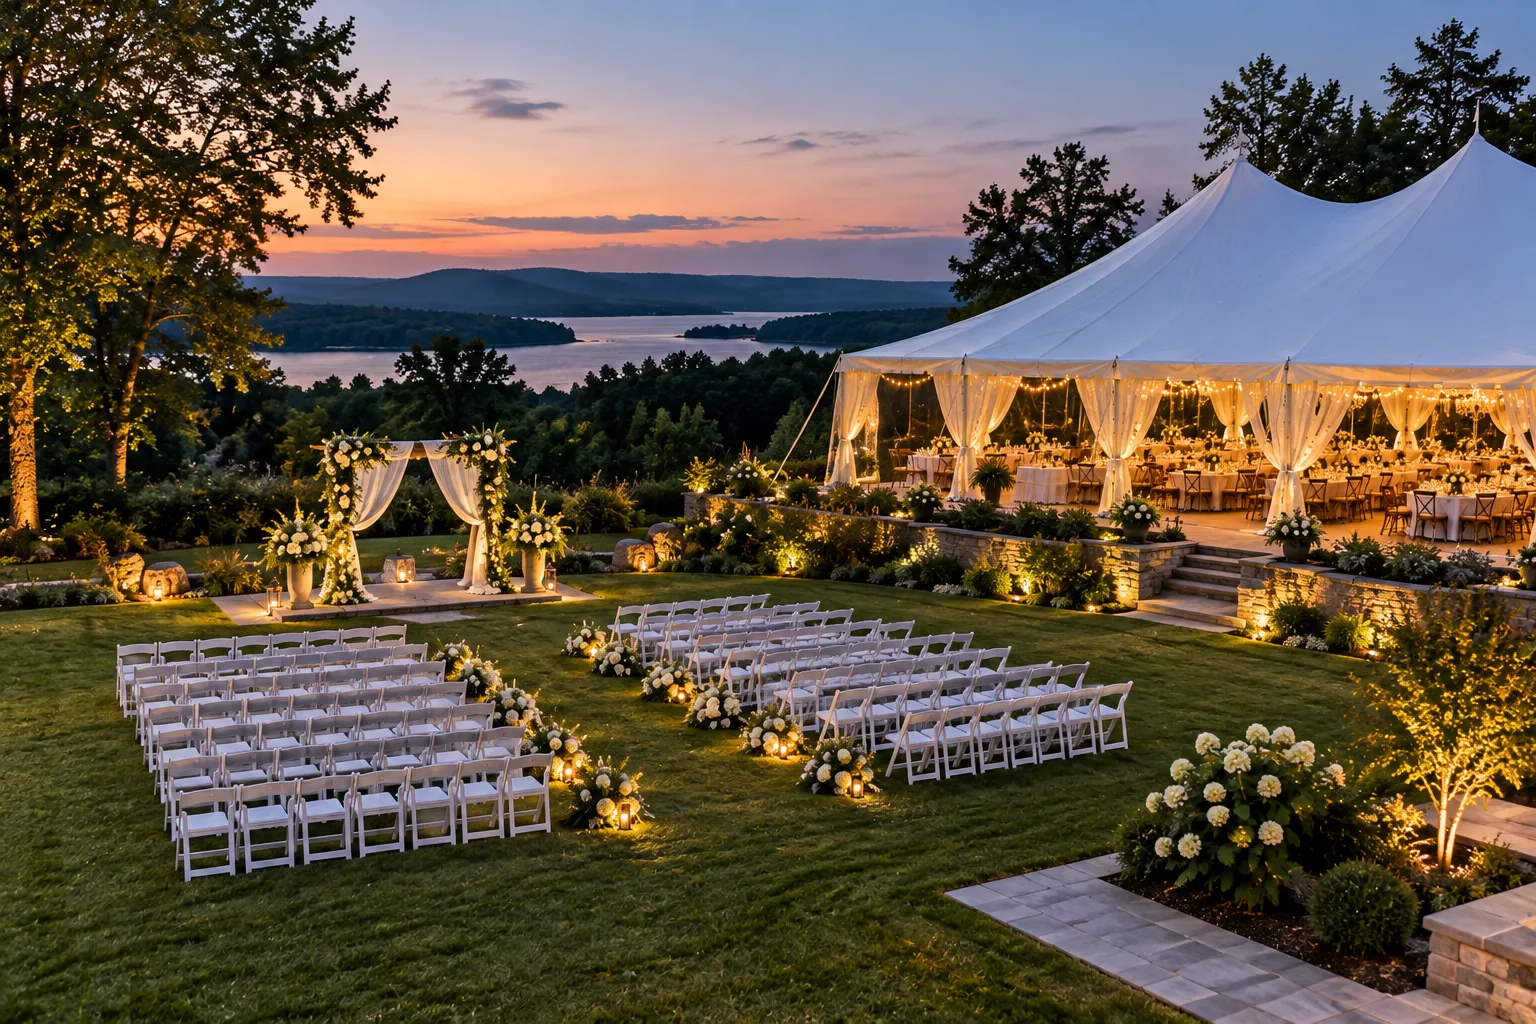
A seated dinner needs room for tables, chairs and serving paths. Round or rectangular tables can change how that plan fits under cover.
Cocktail layouts can feel more open, but high-tops, bars and standing circulation still occupy usable area.
Rows facing a focal point use space differently from dining and may need a separate plan if the same tent later becomes a reception.
Combining dining, standing areas and other seating can require more than one circulation pattern under the same tent.
Lounge furniture can change how open the floor feels and how guests gather between other activity areas.
Aisles and open paths are part of the seating plan. They should be considered with the furniture, not after a tent size is already chosen.
HOW PEOPLE MOVE
Covered space is not only for seated guests. Entrances, exits, serving paths, guest movement, accessible circulation, travel between the tent and a building or house, and buffet or bar lines can all change the useful layout.
This page does not make code-compliance claims. Circulation needs should be reviewed with the venue or property owner and the independent provider handling the event.
SERVICE AREAS
Food and beverage uses take space beyond guest seating. Buffet tables, catering or service areas, bars, beverage stations and dessert or cake tables can change how much covered space is useful.
A buffet needs room for the tables and for guests to move along the line without blocking seating.
Catering access or a service station may need to stay clear of guest seating and entertainment areas.
A bar or drink station can create its own gathering point. That circulation should be planned with the rest of the layout.
Gift, cake or dessert tables are smaller than a buffet, but they still occupy covered space and often sit near an aisle or entrance.
PROGRAM SPACE
A DJ, band, dance floor, stage, podium or presentation area, ceremony focal area or audiovisual setup, if used, can change the tent footprint. These are layout questions. This site does not provide entertainment, staging or audiovisual equipment.
Music setup can need room for equipment, performers and separation from dining or conversation areas.
A dance floor can become a major part of the footprint, especially when it sits near entertainment or seating.
A stage, podium or presentation area may need sightlines and circulation that seating alone does not create.
A ceremony layout may need a focal point, aisle and seating that differ from a reception plan in the same tent.
START WITH THE EVENT
Layout needs can differ by event type. That does not mean one type always needs more space. The useful comparison is how people will sit, move, eat and gather at the specific event.
A tented wedding may involve ceremony or reception use, dinner, a dance floor, catering, a bar and décor. Those uses can share one tent or sit in separate areas.
Explore Wedding Tent RentalsA birthday, graduation or other gathering may focus on seating, a buffet, a cake or gift area, entertainment and backyard circulation.
Explore Party Tent RentalsOrganized events may need registration, vendors, staging, presentation areas and public circulation. Those needs should be listed separately from guest count.
Explore Event Tent RentalsSITE CONDITIONS
A desired tent size may not physically fit every property. Usable lawn area, slopes, trees, fences, driveways, buildings, utilities, setbacks from structures, access routes, staking restrictions, pavement and venue rules can all limit the practical footprint.
The independent provider handling the event should evaluate the specific site. This page does not provide engineering calculations or do-it-yourself anchoring instructions. If the proposed area is paved, the hard-surface planning guide covers the questions that often come up. Venue or local requirements can also affect the usable setup; review the Piedmont Triad tent permit guide rather than treating size as a standalone decision.
WEATHER
Weather planning can change layout needs. Sidewalls, flooring, drainage, guest movement and protected service areas can reduce how open a tent feels even when the overall footprint stays the same. A tent is not a guarantee of weather protection and does not provide complete protection from severe weather.
The current detailed rain guide is wedding-focused. Many of the site, sidewall and circulation questions can still help frame other tented events.
BUDGET
A larger or more complex setup may affect installation, labor, delivery, site preparation, equipment needs and accessories. Size is only one planning factor. This page does not publish prices. Published local examples can still help with research when the source makes the scope clear.
PLAN BY LOCATION
Available site space and venue rules vary by location. Start with the city where the event will take place. This page does not add city-specific formulas or capacities.
Greensboro events can range from private yards to larger campus or community sites, so usable dimensions and guest flow should be listed with the guest count.
Greensboro Tent PlanningWinston-Salem neighborhoods, downtown settings and other outdoor sites can change access, surface and circulation questions for a tented layout.
Winston-Salem Tent PlanningHigh Point tent planning often starts with the event property, how guests arrive and how much open space is actually available.
High Point Tent PlanningBE READY TO REQUEST HELP
You do not need every detail finalized before requesting tent rental help. The event date, location, estimated guest count and what you already know about seating, food service and the site are useful starting points. Online request delivery is not yet active. When a request process is available, the information may be shared with an independent event-rental provider serving the requested area.
Request Tent Rental HelpThere is no single correct tent size based only on guest count. Seating style, tables, aisles, food service, entertainment, a dance floor, bars, stages, circulation and site constraints can all change how much covered space is useful.
Guest count helps establish scale, but it is not enough on its own. Two events with a similar headcount can still need different layouts once seating, food service, entertainment and circulation are planned.
Yes. A seated dinner, cocktail-style gathering, ceremony seating, mixed seating or lounge seating can use the same guest count in different ways. The furniture layout can materially affect the final tent footprint.
There is no one measurement that fits every event. A dance floor, buffet, bar or other service area is additional function space, not just part of the guest-count number. Include those uses when requesting tent rental help so the layout can be reviewed.
Yes. A desired tent size may not physically fit every property. Usable lawn area, slopes, trees, fences, buildings, utilities, access routes, staking restrictions, pavement and venue rules can all limit the practical footprint.
It may be possible, depending on the site. The setup approach can depend on whether staking is allowed, underground utilities, pavement, venue restrictions and any ballast or weighting needs. The specific site should be evaluated by the independent provider handling the event.
Yes. You do not need every detail finalized before requesting tent rental help. The event date, location, estimated guest count, event type and what you already know about seating, food service and the site are useful starting points. Online request delivery is not yet active. When a request process is available, the information may be shared with an independent event-rental provider serving the requested area.
Have an event date, location and estimated guest count? Call or leave a message at 336-919-2020 or request tent rental help. This is not an instant sizing tool and does not check live inventory.
Prefer to call? Call or Leave a Message: 336-919-2020